
Views - Golf Course
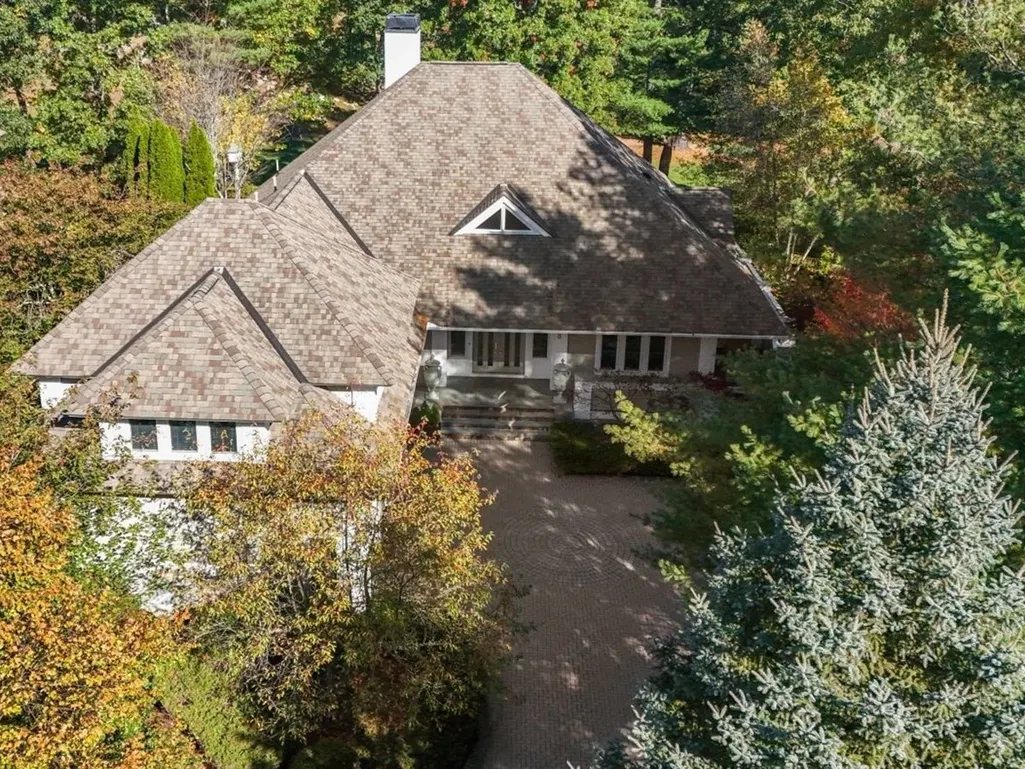
Address
8 Hawk Hill Ln, Ipswich, MA
Price
$ 1,650,000
Property Attributes
- MLS#73592586
- TypeSingle Family
- Listing Status Active
- CountyESSEX
- CityIpswich
- NeighborhoodIpswich Country Club
- Zip01938
- StyleContemporary
- Year Built2000
- Taxes$ 18460
- Price$ 1,650,000
- Bedrooms3
- Full Bathrooms4
- Half Bathrooms1
- Sqr Footage6731
- Lot Size0.42 Acres
Data Source:
Massachusetts MLS Property Info Network (MLSPIN)
Property Description
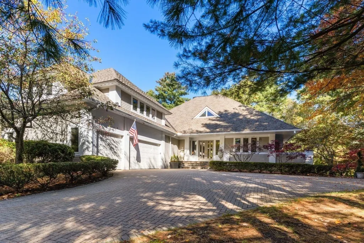
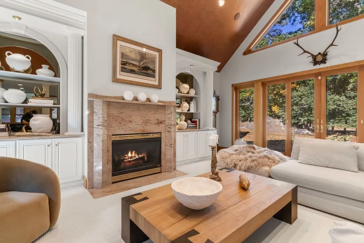
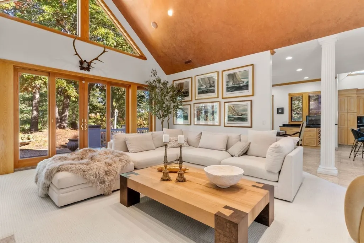
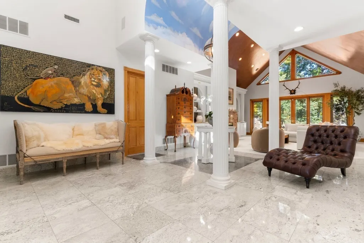
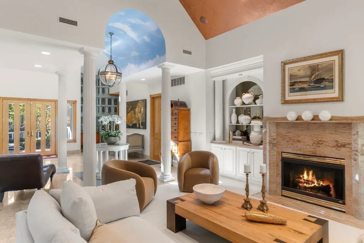
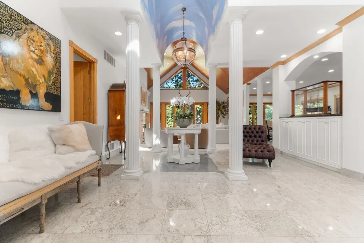
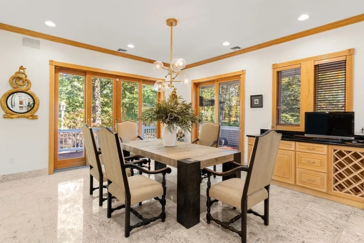
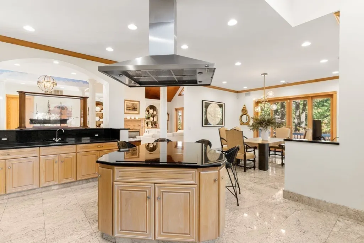
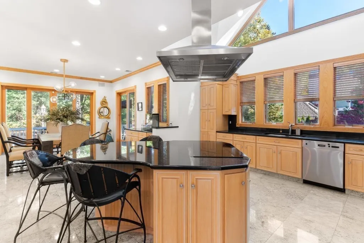
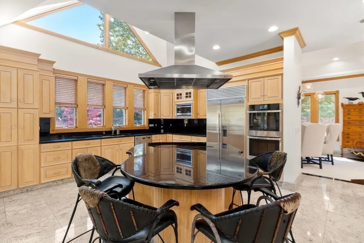
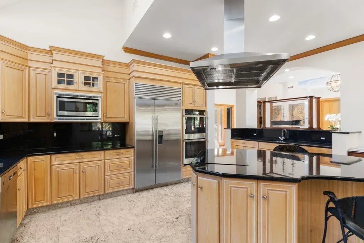
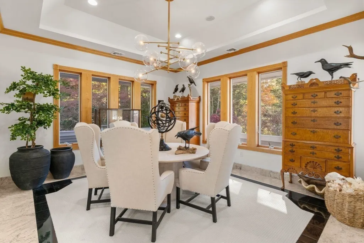
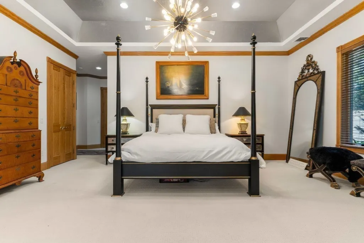
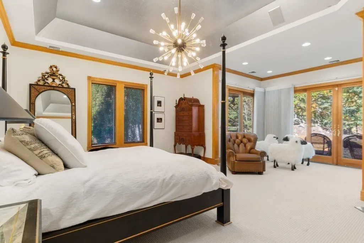
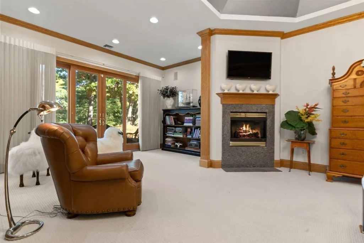
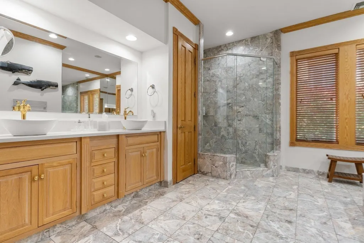
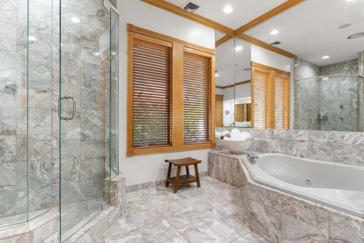
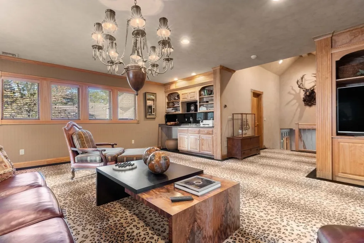
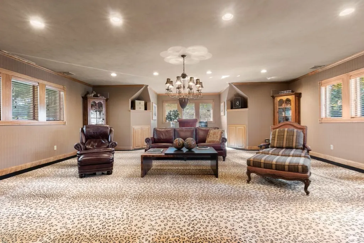
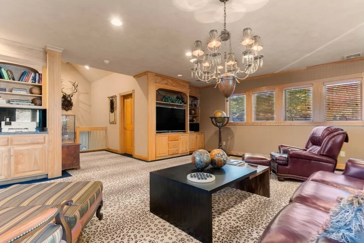
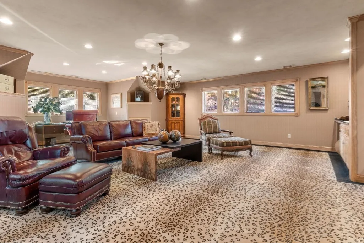
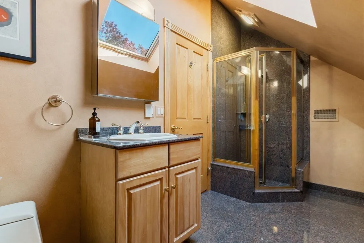
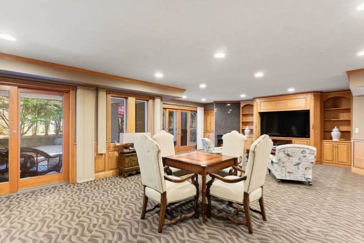
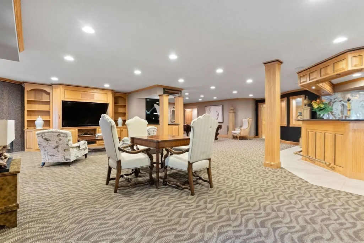
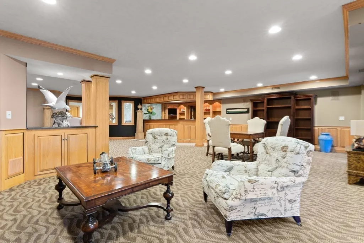
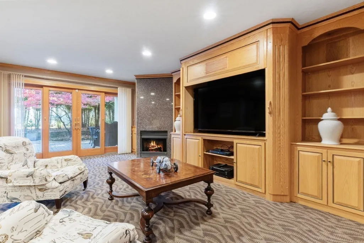
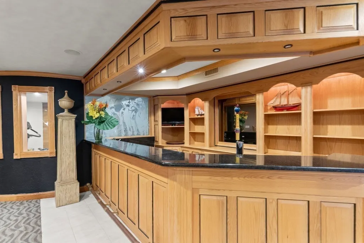
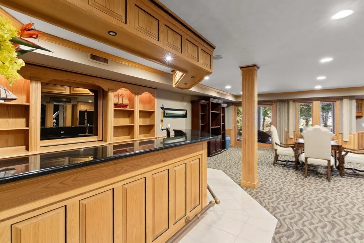
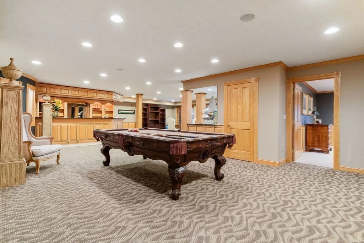
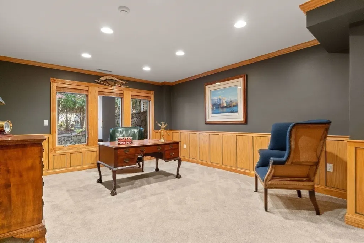
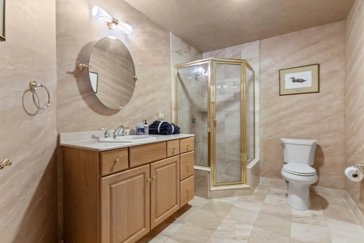
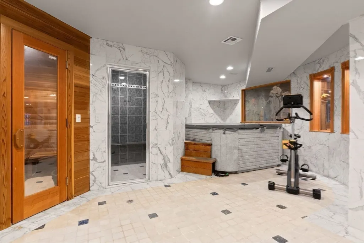
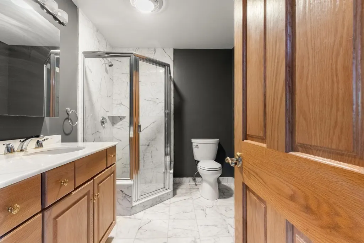
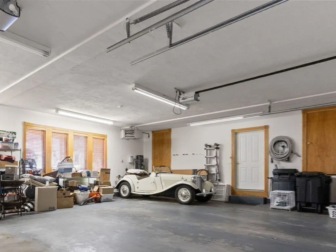
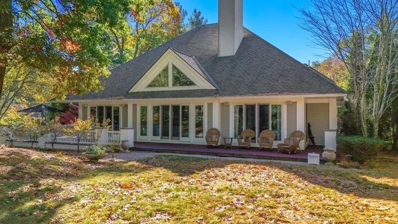
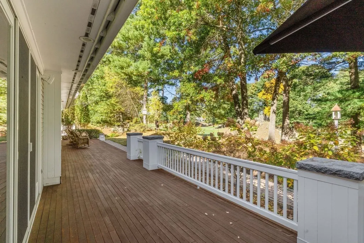
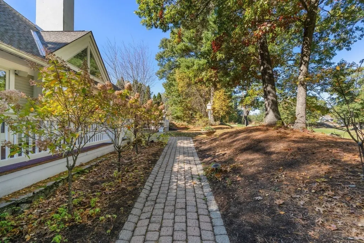
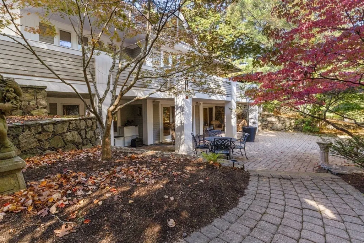
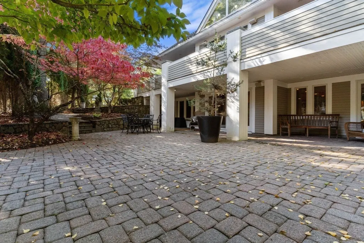
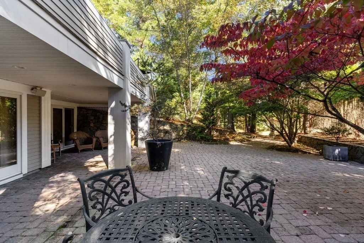
Perched above the 14th fairway, this exquisite home offers privacy, sophistication, and bright, sun-filled rooms ideal for hosting family and friends.The main level features an impressive great room with cathedral ceilings and a gas fireplace, a formal dining area, and an intimate breakfast nook adjacent to the spacious kitchen. The kitchen is well-equipped with abundant counter space and storage, a new GE Profile electric island cooktop, new GE Profile double ovens, a stainless steel Sub-Zero refrigerator, and a Bosch dishwasher. A wrap-around deck on this level seamlessly integrates indoor and outdoor living while offering great views.The primary main-floor suite serves as a private retreat, complete with a gas fireplace, sitting area, large closets, and an en-suite bathroom with a double vanity, step-in shower, and soaking tub. A laundry room and half bath complete this level.Up a half flight of stairs, you will find a large den with three-sided window exposures, a full bathroom, and a wet bar.The ground floor features a large entertainment room with a gas fireplace, a full bar, and a dedicated spa room with dry and wet saunas. This level also includes two additional bedrooms and two full bathrooms, with a walkout to an intimate sunken patio surrounded by formal plantings and hardscape paths.Additional amenities include a generator, a heated three-car garage, and low-maintenance HOA living that covers snow removal (streets, driveway, steps, and front porch), lawn care, perennial pruning, and seasonal grounds cleanup.
| Elementary School | Middle School | High School |
|---|---|---|
| Doyon Elementary School | Ipswich Middle School | Ipswich High School |
| Price History | |
|---|---|
| 10/19/2026 | Listed $1,650,000 |
General Features
| Sewer | Private Sewer,Other |
|---|---|
| Heating | Forced Air,Natural Gas |
| Cooling | Central Air |
| Utilities | Generator Connection |
| Roof | Shingle |
| Appliances | Oven,Dishwasher,Microwave,Range,Refrigerator,Washer,Dryer |
| Zoning | RRA |
| HOA Fee | 1884 |
| Garage Spaces | 3 |
| Patio/Porch Features | Deck - Wood,Patio |
| Architectural Style | Contemporary |
| Construction Materials | Frame |
| Exclusions | Outside Birdhouse And Planter At Side Of Driveway |
| Year Built | 2000 |
| Electric | Generator Connection |
| View | Scenic View(s) |
| Property Subtype | Single Family Residence |
| Tax Year | 2026 |
| Parcel Number | M:0019D B:0050 L:0000,1953277 |
| Waterfront Features | Ocean,Beach Ownership(Public) |
| Community Features | Shopping,Pool,Tennis Court(s),Park,Walk/Jog Trails,Stable(s),Golf,Bike Path,Conservation Area,Highway Access,Marina,T-Station |
| Assoc Fee Paid Per | Quarterly |
| County | Essex |
| Property Type | Residential |
| HOA | Yes |
| Attached Garage | Yes |
| Subdivision Name | Ipswich Country Club |
| Garage Y/N | Yes |
| Waterview | No |
| Total Rooms | 10 |
| Full Baths | 4 |
| Status | Active |
| Directions | Entrance Gate to Ipswich Country Club community is on RT1 N of Linebrook rd and S of Rt 133 |
| High School | Ipswich |
| City | Ipswich |
| Disclosures | Community of 243 homes is served by a Private Waste Water Treatment Plant (sewer) governed by DEP. NO TITLE V REQUIRED OR GIVEN. Hot Tub in SPA ROOM is not working,Excludes Birdhouse and planter at |
| Senior Community Y/N | No |
| Lot Size Units | Acres |
| Lot Size Square Feet | 18080 |
| Carport Y/N | No |
| Elementary School | Doyon |
| Property Attached Y/N | No |
| Year Built Details | Approximate |
| Tax Annual Amount | 18460 |
| Home Warranty Y/N | No |
| Middle/Junior High School | Ipswich |
| Building Area Units | Square Feet |
| Standard Status | Active |
| Year Built Source | Public Records |
| Tax Assessed Value | 1712400 |
| Certified Treated | Unknown |
Interior Features
| Interior Amenities | Central Vacuum,Sauna/Steam/Hot Tub,Wet Bar |
|---|---|
| Basement | Full,Walk-Out Access |
| Total Fireplaces | 3 |
| Air Conditioning Y/N | Yes |
| Heating Y/N | Yes |
| Fireplace Y/N | Yes |
| Above Grade Finished Area | 3658 |
| Half Baths | 1 |
| Total Bedrooms | 3 |
| Below Grade Finished Area | 3073 |
| LivingAreaSource | Public Record |
| Total Baths | 5 |
| Primary Bathroom Features | Yes |
Exterior Features
| Exterior Amenities | Deck - Wood,Patio,Sprinkler System,Decorative Lighting,Garden |
|---|---|
| Parking Features | Attached |
| Water Source | Public |
| Total Parking | 5 |
| Lot Size Area | 0.42 |
| Foundation Details | Concrete Perimeter |
| Spa | No |
| Building Area Total | 6731 |
| Lot Size Acres | 0.42 |
| Frontage Type | Golf Course |
| Waterfront Y/N | No |
| Covered Spaces | 3 |
Amenities
- Foreclosure
- Views
- Short Sale
- New Construction
- Adult 55+
- Lease To Own
- No HOA Fees
- Furnished
- Primary On Main
- Air Conditioning
- Seller Finance
- Green
- Fixer Upper
- Horse
- Golf
- Fireplace
- Deck
- Garage
- Basement
- Pool
Property vs Single Family Average in 01938
Price
Taxes
Year Built
Visits
 Massachusetts MLS Property Info Network (MLSPIN) - The property listing data and information set forth herein were provided to MLS Property Information Network, Inc. from third party sources, including sellers, lessors and public records, and were compiled by MLS Property Information Network, Inc. The property listing data and information are for the personal, non commercial use of consumers having a good faith interest in purchasing or leasing listed properties of the type displayed to them and
 ©2026 Georgia Multiple Listing Service All information deemed reliable but not guaranteed. All properties are subject to prior sale, change or withdrawal. Neither listing broker(s) or information provider(s) shall be responsible for any typographical errors, misinformation, misprints and shall be held totally harmless. Listing(s) information is provided for consumer's personal, non-commercial use and may not be used for any purpose other than to identify prospective properties consumers may
